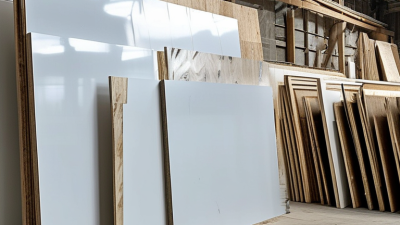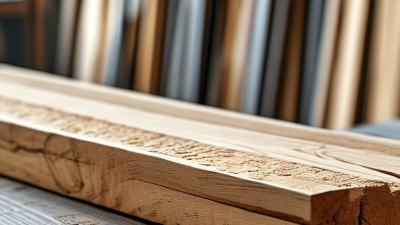
Global construction teams increasingly seek materials that balance visual warmth, durability, and responsible sourcing. Ceiling Bamboo Panels can support this goal in offices, hotels, schools, retail spaces, and transport facilities. Their linear texture brings a calm, natural character above eye level. It can also soften the hard appearance of concrete, glass, and exposed metal.
Bamboo grows quickly and can reduce pressure on slower-growing timber resources. However, its environmental value depends on harvesting, adhesives, manufacturing, and shipping practices. Reliable suppliers should provide traceable origin records and clear product specifications. They should also explain moisture resistance, acoustic performance, fire classification, and maintenance requirements. Independent testing matters.
Installation details matter too.
Experienced contractors usually assess ceiling height, suspension systems, access panels, lighting, and local climate before ordering. In a humid coastal project, for example, installers may need stronger moisture protection and carefully sealed edges. In a busy airport, impact resistance and cleaning access may become more important than appearance. Ceiling Bamboo Panels are not automatically suitable for every building. That assumption deserves review.
Project owners should compare samples under real lighting, not only in catalogs. They should inspect surface consistency, joint alignment, and color variation across larger areas. A responsible decision also considers replacement panels and long-term care. With documented performance and qualified installation, bamboo ceilings can combine practical reliability with distinctive design. The material is promising, but careful verification remains essential.
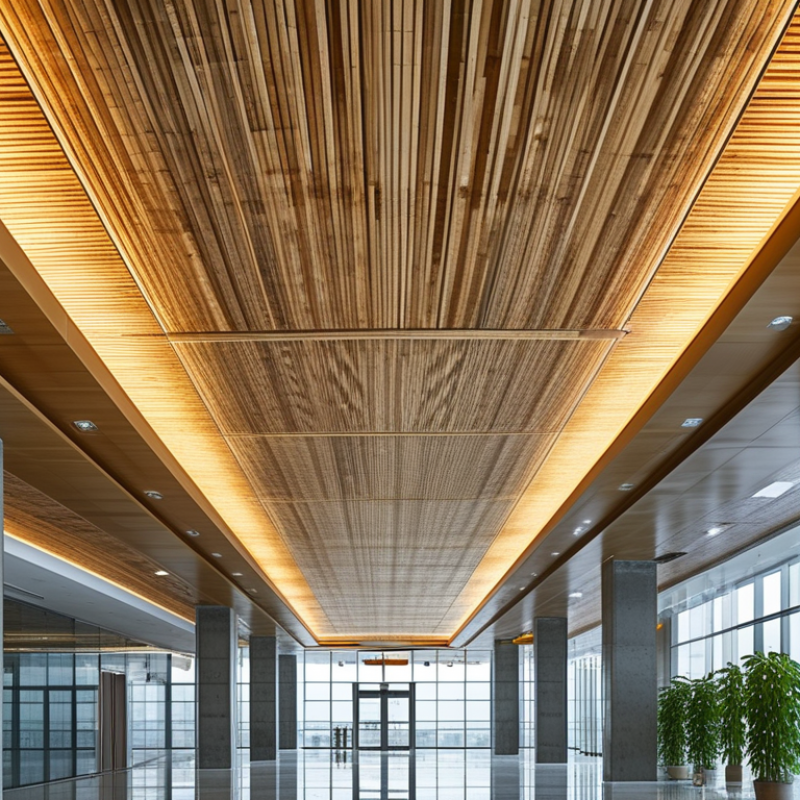
Ceiling bamboo panels are engineered ceiling surfaces made from processed bamboo strips, veneers, or fibers. Manufacturers dry, press, and bond these materials into stable boards. The finished panel may show fine linear grains, woven textures, or a smooth architectural surface. Unlike raw bamboo, engineered panels offer more consistent dimensions and cleaner installation details.
On global projects, these panels can support warm, natural interiors in offices, hotels, schools, and public buildings. Their lightweight structure may reduce handling effort above the ceiling grid. Perforated versions can also improve sound absorption when paired with acoustic backing. In practice, designers should check panel weight, edge details, fire performance, moisture resistance, and cleaning requirements before approval. Local building codes still control the final specification.
Installation conditions matter more than many drawings suggest. Panels should acclimate indoors before fitting, especially after shipping through humid regions. A practical inspection should look for open joints, uneven color, damaged corners, and visible fasteners. The supporting frame must be level, or small errors become obvious across a large ceiling.
They are not magic.
Bamboo can absorb moisture and change slightly with temperature. Poor ventilation or roof leaks may cause staining, swelling, or mold growth. That limitation deserves honest attention. Project teams should request reliable test reports, maintenance guidance, and samples under real lighting. A small sample may look perfect, while a full ceiling reveals repeated grain patterns. Careful review remains essential.
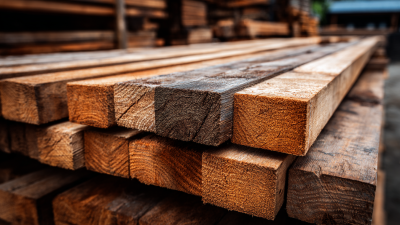
Ceiling bamboo panels can support global projects when their manufacture matches the building environment. Production usually begins with mature bamboo, which is split into narrow strips, boiled, dried, and inspected for defects. The strips are then laminated under controlled pressure. This creates stable panels with visible grain and useful acoustic qualities. Surface sanding and protective finishing improve appearance and maintenance. Fire resistance still depends on approved treatment and local building codes. A project should never rely on appearance alone.
Installation requires careful preparation. Panels should acclimatize indoors before fitting, especially in humid or dry regions. Installers check the ceiling grid, moisture levels, and panel dimensions first. Hidden clips or screws can provide secure fixing while preserving a clean surface. Small expansion gaps allow natural movement. Lighting, sprinklers, and ventilation openings need accurate cutting. Experienced teams usually install panels from the room’s main sightline, keeping the grain visually consistent. The process is not foolproof. Poor spacing or rushed cutting can remain visible for years.
Tips: Store panels flat, dry, and protected from direct sunlight. Confirm fire, moisture, and acoustic requirements before production. Keep spare panels for future repairs. A physical sample is valuable, but it may not show every site condition. Check the substrate again before installation, even when drawings appear complete.
Ceiling bamboo panels can offer practical benefits in global projects, especially where low weight and fast installation matter.
The International Bamboo and Rattan Organisation reports that many bamboo species reach usable maturity within three to five years. This renewable growth cycle can support responsible material planning. However, bamboo is not automatically sustainable. Its impact depends on harvesting, adhesive content, transport, and manufacturing energy.
According to the 2023 Global Status Report for Buildings and Construction, the sector used about 34% of global energy and produced 37% of energy and process-related carbon dioxide emissions. Bamboo panels may reduce project impacts when they replace heavier materials and support efficient prefabrication. Their warm texture also helps create more comfortable interiors, while perforated designs can improve sound absorption. On international sites, though, humidity, fire ratings, maintenance, and local building codes require careful review. Performance varies significantly between panel systems. That detail is easy to overlook.
Tips: Request an Environmental Product Declaration before approval. Check moisture resistance and fire-test documents for the project location. Ask suppliers for chain-of-custody evidence and installation guidance. Design access points for future repairs. A small sample mock-up can reveal color variation, joint movement, and ceiling-grid compatibility before costly installation.
For global projects, ceiling bamboo panels must meet more than a visual brief. They need documented performance for the building’s location, use, and climate. Requirements can differ between a humid hotel, a school corridor, and a transport terminal. The panel’s role also matters: decorative lining, acoustic layer, or part of a rated ceiling system.
Project teams should verify reaction-to-fire classification, smoke development, acoustic performance, moisture resistance, and formaldehyde or VOC emissions. These tests should follow standards accepted by the destination authority, not only a supplier’s internal method. Construction documents should identify the substrate, suspension spacing, fixing details, maintenance access, and allowable tolerances. Independent laboratories and qualified local consultants add credibility when approvals cross borders. Details matter.
In practice, installation quality can decide whether tested performance survives on site. Inspectors may check concealed fixings, edge gaps, sprinkler clearances, and damage caused during handling. Moisture readings should be taken before installation, especially after sea transport or storage in unfinished buildings. Some projects discover that a beautiful panel needs a different coating, backing, or ceiling grid. That is not a failure. It is a design correction. Good teams record the change and retest when necessary. A small uncertainty is safer than an unsupported promise.
Bamboo ceiling panels can be considered for international projects when the finished panel system is tested and documented against the requirements specified by the local authority, architect, and project consultant. This chart shows the published ASTM E84 surface-burning classification limits commonly referenced in North American specifications. Lower flame-spread values indicate stricter classification. Actual performance depends on the bamboo species, adhesives, coatings, panel construction, installation method, and test report.
Reference framework: ASTM E84 surface-burning classification thresholds. These values are compliance benchmarks, not test results for any specific product.
Ceiling bamboo panels can reduce visual weight while adding warmth to airports, offices, hotels, and education spaces. However, project teams should examine performance before appearance. The 2023 UNEP Global Status Report states that buildings and construction produced 37% of global energy and process-related emissions in 2022. Material selection matters, but bamboo is not automatically low-carbon. Adhesives, transport, finishing, and replacement cycles can change the result.
Check moisture exposure, acoustic targets, fire ratings, and cleaning requirements early. Engineered bamboo panels may expand or discolor in humid interiors without stable detailing. Request tested data for reaction to fire under EN 13501-1 or the relevant local standard. Also verify formaldehyde emissions. The World Health Organization recommends a 0.1 mg/m³ indoor-air guideline over 30 minutes. Do not accept vague “eco-friendly” claims. Ask for an Environmental Product Declaration, chain-of-custody evidence, and a full life-cycle assessment. Some specifications look sustainable on paper. They perform differently on site.
Tips: Build a small mock-up near the actual ceiling services. Test joints, shadow gaps, sprinklers, lighting, and access panels together. Confirm replacement stock and color variation. A beautiful sample can hide difficult repairs. Keep the mistake visible early; it is cheaper there. Finally, compare bamboo with certified timber, recycled mineral panels, and low-carbon metal. Bamboo may win, but not in every climate, budget, or code environment.
| Decision Dimension | Typical Bamboo Panel Data | Potential Project Benefit | What Project Teams Should Verify |
|---|---|---|---|
| Renewable material cycle | Bamboo is a rapidly renewable grass. Many structural bamboo species reach usable maturity in approximately 3–7 years, depending on species, climate, and management. | Supports projects seeking rapidly renewable interior materials and biobased content. | Confirm the species, harvesting age, plantation management, and chain-of-custody documentation for the actual material. |
| Panel thickness and weight | Decorative ceiling panels are commonly available in thicknesses around 12–25 mm. Panel weight depends on thickness, density, format, coating, and backing. | Can provide a relatively manageable ceiling finish and may reduce handling effort compared with heavier mineral or solid timber systems. | Obtain the tested mass per square metre, allowable span, fixing method, and substrate load capacity rather than relying only on thickness. |
| Dimensional stability | Bamboo is hygroscopic and exchanges moisture with surrounding air. Engineered panels are generally more stable than untreated solid bamboo, but they still respond to humidity changes. | Engineered construction can support consistent joints and cleaner ceiling layouts in controlled interiors. | Review moisture content, acclimatization requirements, expansion gaps, joint details, and the expected indoor relative-humidity range. |
| Indoor humidity suitability | Interior wood-based products are commonly designed for conditioned spaces; prolonged exposure to high humidity or liquid water can cause swelling, staining, or biological deterioration. | Suitable for offices, hospitality areas, education spaces, and other dry interior applications when correctly specified. | Do not use a standard interior panel in wet rooms, semi-exterior zones, or unconditioned spaces without documented moisture-performance testing. |
| Fire performance | Bamboo is combustible. Fire classification depends on the complete panel, coating, perforation, backing, cavity, and ceiling assembly; it cannot be determined from the raw material alone. | May be incorporated into compliant ceiling designs when the tested assembly meets the project’s required reaction-to-fire or resistance criteria. | Request test reports applicable to the exact product and installation. Check the governing code, sprinkler requirements, plenum restrictions, and local authority approval. |
| Acoustic performance | A solid bamboo surface is primarily reflective. Perforations, slots, acoustic fleece, mineral wool, and an air cavity can improve sound absorption. | Can combine a natural visual finish with ceiling-based acoustic treatment. | Compare tested sound-absorption data such as NRC or weighted absorption class for the complete ceiling build-up, including the specified cavity depth. |
| VOC and indoor air quality | Adhesives, stains, paints, and backing materials can affect formaldehyde and volatile organic compound emissions more than the bamboo strand itself. | Low-emission specifications can support healthy-building requirements. | Request product emissions testing, adhesive details, safety data sheets, and compliance with the applicable indoor-air-quality standard. |
| Durability and surface protection | A factory-applied finish can improve resistance to dirt, abrasion, and routine cleaning, but it does not make the panel waterproof or maintenance-free. | Can retain a consistent appearance in commercial interiors when cleaning and exposure levels are controlled. | Check coating type, gloss and color tolerances, repair procedures, cleaning chemicals, UV exposure, and finish warranty conditions. |
| Pest and biological resistance | Bamboo can be vulnerable to insects and fungi if it remains untreated or becomes persistently damp. Manufacturing, drying, treatment, and finishing affect performance. | Appropriate treatment can improve service performance in indoor environments. | Verify drying records, preservative treatment, moisture protection during transport, and the site’s pest-management requirements. |
| Installation and coordination | Panels can be installed on concealed clips, exposed screws, carrier grids, or suspended ceiling systems, depending on the design and tested assembly. | Allows access-panel planning, linear layouts, acoustic rafts, and integrated lighting concepts. | Coordinate sprinklers, lights, air diffusers, inspection access, seismic bracing, movement joints, and installation tolerances before fabrication. |
| International logistics | Panel dimensions, packaging, humidity exposure, customs classification, and regional availability affect shipping risk and delivered cost. | Standardized modules and protective packaging can simplify multi-country procurement. | Confirm maximum crate sizes, packaging moisture protection, replacement-panel availability, lead time, import documents, and local installation support. |
| Environmental documentation | Environmental claims should be supported by documented sourcing, product composition, manufacturing information, and—where required—life-cycle assessment data. | May contribute to responsible-material strategies and green-building documentation when the evidence matches the rating system. | Request an environmental product declaration where available, responsible-sourcing evidence, recycled-content data, and end-of-life information. |
| Cost evaluation | Total cost includes panels, finish, backing, carrier system, fire and acoustic upgrades, shipping, taxes, installation, cleaning, and replacement stock. | A whole-life comparison can reveal value beyond the initial material price. | Compare complete installed cost and maintenance assumptions with alternative ceiling systems on the same performance basis. |
| Mock-up and approval | Color, grain direction, joint lines, perforation pattern, lighting reflection, and acoustic appearance can differ from small samples. | A full-scale sample reduces visual, coordination, and installation risks before mass production. | Approve a representative mock-up under actual lighting and review the final shop drawings, samples, test reports, and maintenance instructions. |
Note: The figures and ranges above are typical industry reference values for preliminary planning. Final selection should be based on project-specific test reports, local building regulations, environmental conditions, and the complete ceiling assembly.