What Are Structural Floor Joists?
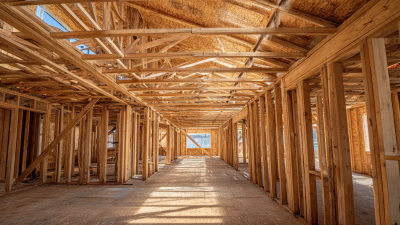
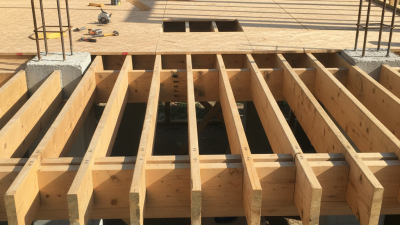
Structural Floor Joists are the horizontal members that support a building’s floors. They span between walls, beams, or foundations. You may find them beneath plywood, hardwood, tile, or carpet. In a crawlspace, they look like repeated timber lines carrying the floor above. In modern construction, they may be solid-sawn lumber, engineered I-joists, or laminated veneer lumber.
Their work is more demanding than it appears. Each joist transfers people, furniture, partitions, and movement toward supporting walls or beams. Spacing, span length, wood grade, moisture, and connection details all affect performance. A joist that looks strong may still sag if its span is excessive. A small notch near the wrong location can also weaken it. The picture is not always neat.
Building-science expert Joseph Lstiburek has said, "If you want to control moisture, control air." That principle matters here. Moisture trapped around floor joists can encourage decay, mold, and loss of strength. Poor ventilation, leaking plumbing, or unsealed air pathways may create hidden damage. Sometimes the floor feels soft before the problem becomes visible.
This guide explains what Structural Floor Joists do, how engineers size them, and how installers protect them. It also examines common materials, spacing patterns, load paths, deflection, openings, and warning signs. Readers should not rely on appearance alone. Sound evaluation may require measurements, drawings, moisture readings, and advice from a qualified structural professional. Building practices vary by location, so local requirements still matter.

Definition and Load-Bearing Role of Structural Floor Joists
Structural floor joists are horizontal framing members that support a floor assembly. They carry people, furniture, partitions, and finishes. Joists transfer these loads to bearing walls, beams, or foundations. Their job is structural, not decorative. Common materials include solid-sawn timber, engineered I-joists, and structural composite lumber.
The 2021 International Residential Code lists 40 pounds per square foot for typical residential live loads and 10 pounds for dead loads in many floor applications. These figures guide design, but they do not replace span tables or engineering review. Deflection also matters. IRC Table R301.7 commonly limits floor-member movement to L/360 under live load. A floor can remain standing yet feel uncomfortable.
Spacing changes everything.
A 16-inch-on-center layout distributes loads differently from a 24-inch layout. Joist depth, species, grade, moisture, span, and openings must be checked together. The American Wood Council’s National Design Specification provides structural design values for wood members and connections. On site, blocking, rim boards, and proper bearing reduce twisting and uneven movement.
I have seen small plumbing cuts create large problems near supports. That detail is easy to dismiss. It should not be. A sound plan still needs field verification, because actual framing may differ from drawings, and older floors often contain hidden alterations.
Common Joist Materials: Lumber, I-Joists, and Steel Systems
Structural floor joists carry the floor’s weight and transfer it to walls, beams, or foundations. Their spacing affects stiffness, sound, and how the floor feels underfoot. From site experience, a strong-looking floor can still hide excessive deflection. That is why measurements, span tables, and local code checks matter. Joists need accurate bearing at every support.
Solid-sawn lumber remains familiar, workable, and widely available for residential framing. It can be cut on site, but knots, moisture, and warping require careful inspection. A damp board may shrink later, creating squeaks or uneven finishes. I-joists use thin webs between stronger flanges, reducing weight while supporting long spans. Their factory-made shape improves consistency, yet openings must follow approved layout rules. Small mistakes matter.
Steel joist systems offer high strength and dimensional stability, especially where spans or loads challenge wood framing. They resist rot and insects, but corrosion protection, thermal bridging, and fire requirements need attention. Installation also demands compatible fasteners and careful handling around services. Not always. A designer should compare span, load, moisture, cost, labor, and future alterations. I still recheck assumptions when rooms change, because a removed wall can redirect loads unexpectedly.
What Are Structural Floor Joists? - Common Joist Materials: Lumber, I-Joists, and Steel Systems
| Joist system |
Typical construction |
Common depths |
Key characteristics |
Important design considerations |
Common applications |
| Solid-sawn lumber |
Single pieces of graded dimensional lumber, commonly nominal 2×8, 2×10, or 2×12. |
Actual depths are approximately 7.25 in, 9.25 in, and 11.25 in, respectively. |
Widely available and straightforward to cut and install. Individual joists can vary naturally in stiffness and straightness. |
Allowable spans depend on species, grade, spacing, loading, and support conditions. Avoid excessive notching or drilling; follow applicable code limits. |
Many conventional residential floors and smaller building projects. |
| Wood I-joists |
Engineered members with solid-sawn or laminated-veneer-lumber flanges joined by a structural panel web, often oriented strand board. |
Common manufactured depths include approximately 9.5 in, 11.875 in, 14 in, and 16 in. |
Typically straight and dimensionally consistent. The web-and-flange design provides an efficient combination of stiffness and material use. |
Web openings, cuts, and flange alterations must follow the specific manufacturer’s design details. Protect from prolonged moisture exposure. |
Residential and light-commercial floors, especially where longer or more consistent framing members are useful. |
| Open-web steel joists |
Lightweight truss-like assemblies made from steel chords and web members, usually connected by welding or mechanical connections. |
Depths vary by system and design; deeper members are often selected where longer spans or space for services is needed. |
Open webs can provide routes for ducts, pipes, and wiring. Steel members are manufactured to project-specific requirements. |
Require engineered selection, appropriate bearing and connections, and coordination with fire-protection and corrosion-protection requirements. |
Commercial, institutional, and other buildings with engineered long-span floor framing. |
| Hot-rolled steel beams or joists |
Structural steel shapes, such as I-shaped beams, selected and spaced as part of an engineered framing system. |
Sizes are specified by the structural design rather than by a single standard residential depth range. |
High strength and stiffness are available in relatively compact members; steel can support heavy loads when properly designed. |
Check deflection, vibration, connections, fire protection, corrosion exposure, and the need for supporting columns or walls. |
Commercial and industrial floors, and projects requiring steel framing or heavier load capacity. |
Joist dimensions and capacity are not interchangeable. Final selection and spacing must be based on the applicable building code, loads, span, support conditions, and manufacturer or engineer requirements.
Joist Spacing Standards: 12, 16, and 24 Inches on Center
Structural floor joists are horizontal framing members that carry floors, furniture, and occupants. They transfer these loads to beams, walls, or foundations. On a job site, a joist system looks simple, but spacing controls stiffness, material use, and installation accuracy. Joist spacing is measured on center, from one joist’s midpoint to the next.
The common standards are 12, 16, and 24 inches on center. Twelve-inch spacing creates a firmer floor and may support heavier finishes or larger loads. Sixteen inches on center remains a frequent residential choice. It balances strength, cost, and panel layout. Twenty-four-inch spacing uses fewer joists, but the decking and joist depth must be suitable. It can feel less solid when design limits are ignored. Not ideal.
Spacing alone never proves a floor is safe. Span, joist size, wood grade, moisture, notches, holes, and bearing conditions also matter. Local building requirements and engineered span tables should guide the final layout.
A practical check is walking the framed floor before covering it. Notice spring, squeaks, or uneven joints. These clues do not replace calculations, but they can reveal rushed work. A spacing rule may look precise, yet it is not a complete answer.
On real projects, a new mechanical opening can weaken one joist line and force changes to blocking and subfloor joints. The detail is easy to miss.
Span Ratings, Deflection Limits, and the 40-psf Residential Load
What Are Structural Floor Joists?
Span Ratings, Deflection Limits, and the 40-psf Residential Load
Structural floor joists carry flooring, partitions, furniture, and people toward beams, walls, or foundations. In many residential designs, the live-load allowance is 40 pounds per square foot, or 40 psf. This number covers movable use, not the joist’s own weight or permanent finishes. Dead loads must be added separately.
A span rating shows how far a joist can run between supports under specified conditions. Joist size, wood species, grade, spacing, moisture, and load all affect that distance. A 2-by-10 joist at 16 inches on center may span differently from the same joist at 24 inches. The design also checks deflection, which is movement under load. Common limits include L/360 for live load and L/240 for total load. For a 14-foot span, L/360 allows about 0.47 inches of live-load movement. That movement can cause cracked finishes, a springy floor, or squeaks near partitions.
Tips: Read span tables carefully. Confirm the exact species, grade, spacing, and support condition. Measure bearing length at each end. A table is not a substitute for local code review. It is easy to focus on strength and overlook vibration. I would also inspect plumbing holes before installation; one oversized opening can weaken an otherwise adequate joist. When the layout is unusual, ask a qualified structural professional to verify the framing.
What Are Structural Floor Joists?
Span Ratings, Deflection Limits, and the 40-psf Residential Load
This chart applies the common floor-joist live-load deflection benchmark of L/360.
For example, a 12-foot span permits approximately 0.40 inches of live-load deflection.
A 40 psf live load is a common residential reference for rooms other than sleeping rooms, but the actual joist span rating also depends on joist size, species, grade, spacing, dead load, supports, and local code requirements.
Joist Connections, Blocking, and Code-Based Structural Support
Structural floor joists are horizontal members that support floors, people, furniture, and partition walls. They transfer these loads to beams, walls, or foundations. Their size, spacing, span, and material must match the expected load path. A joist may look strong, yet excessive span can cause bouncing, sagging, or cracking finishes.
Reliable support begins with sound joist connections. Ends should bear properly on supporting walls or beams, while approved fasteners secure the framing against movement. Joist hangers, ledger connections, and direct bearing each require specific installation details. Local building codes often define minimum bearing lengths, fastener patterns, and allowable spans. Unusual layouts deserve review by a qualified structural professional.
Blocking between joists helps prevent twisting and keeps loads distributed across the floor system. It can also support board edges and stiffen areas near openings. Missing or poorly fitted blocking is common during remodeling. It is easy to overlook. On site, I inspect crushed wood, loose fasteners, uneven bearing, and gaps around connections. I also check whether pipes or ducts have weakened the framing.
Code requirements vary by location and construction type. They may change with floor use, lumber grade, moisture exposure, or seismic conditions. I have learned that small framing changes can create large structural effects. Measurements can be imperfect. That is why field conditions should be compared with current approved plans and local requirements before work continues.