How to Choose the Right Wooden Floor Joists for Your Project?
Choosing the right wooden floor joists is crucial for any construction project. Proper selection ensures structural integrity and longevity. According to the National Association of Home Builders, over 80% of residential buildings in the U.S. use wooden floor joists. Their lightweight nature and high strength-to-weight ratio make them a popular choice. Yet, many builders overlook certain factors that impact performance.
Understanding the types of wood and their properties is essential. Softwoods, like pine, are cost-effective but may not handle heavy loads well. In contrast, hardwoods offer greater durability but come at a higher price. Furthermore, incorrect sizing can lead to issues like sagging or even structural failure. A report by the Wood Products Council indicates that properly selected joists can enhance energy efficiency and reduce heating costs by up to 20%.
The market offers various engineered wood options, such as I-joists and laminated veneer lumber. These alternatives can provide better performance characteristics than traditional solid wood. However, their installation requires expertise. A common oversight is not accounting for moisture content, which can lead to warping. Careful consideration of these details can mean the difference between success and costly repairs.
Understanding the Basics of Wooden Floor Joists
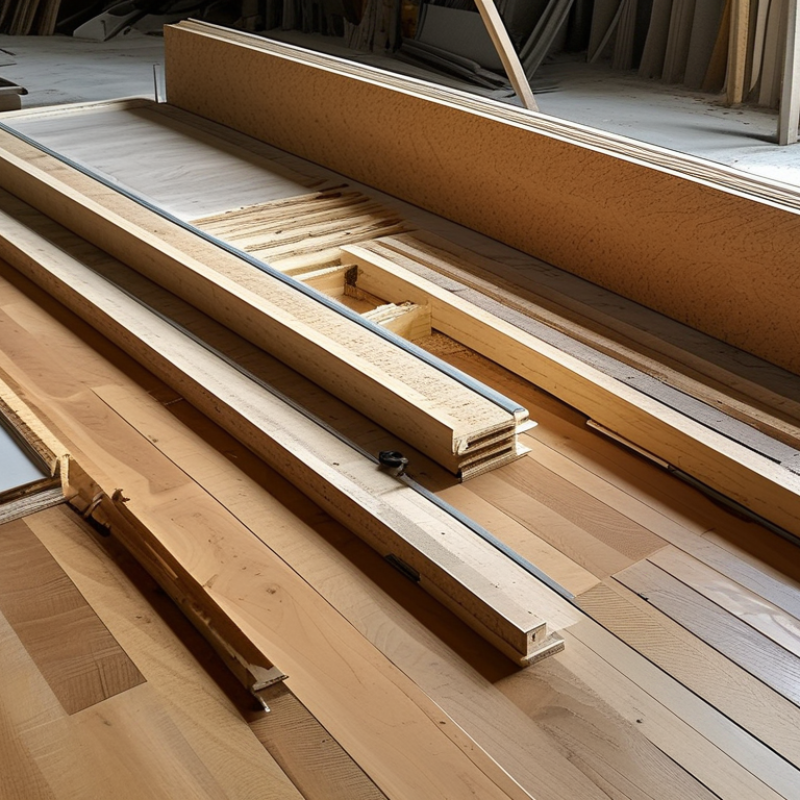
Understanding wooden floor joists is essential for any construction project. These structural components support your floor while ensuring stability and safety. They come in various sizes and materials, affecting the overall performance of your flooring. Choosing the right joists may seem straightforward, but several factors must be considered.
The spacing between the joists is crucial. Commonly, joists are spaced either 16 or 24 inches apart. This spacing influences load distribution and insulation. Too wide a spacing can lead to sagging floors. Additionally, the type of wood can impact strength and durability. Softwoods like pine are lightweight but may not bear heavy loads. Hardwoods offer better support but can be more expensive.
Pay attention to the dimensions of your space. Longer spans require deeper joists to handle the weight. It's also vital to consider the environmental conditions. For instance, moisture can warp wooden joists over time. Reflecting on your specific needs will help you make informed choices. Balancing cost and quality is often a challenge. Ensure your decisions align with your project’s goals.
Types of Wooden Floor Joists and Their Applications
When selecting wooden floor joists, understanding the types available is essential. Solid sawn joists remain a popular choice. They come from high-quality lumber and provide robust support. However, they can be heavy and may warp over time if not treated properly. It’s crucial to consider the environmental conditions where the joists will be installed.
Engineered wood joists, like I-joists, offer another option. They are lightweight and often made from smaller wood pieces, glued together. This can reduce waste and provide consistency in strength. Their design allows for longer spans, lessening the need for more support beams. Yet, they may have limits when it comes to moisture exposure; ensuring adequate insulation is vital.
Utilizing a combination of joist types can address specific project needs. For instance, using solid joists in high-load areas and engineered ones where spans are longer can balance durability and flexibility. It's key to stay informed about the local building codes, as they influence which joist types are acceptable. Trial and error in selecting materials lead to better decisions in future projects. Being open to learning from mistakes is part of the journey in construction.
Factors to Consider When Selecting Wooden Floor Joists
When choosing wooden floor joists, several factors are crucial. The wood species plays a pivotal role, influencing strength and durability. Hardwoods tend to offer more stability, while softwoods are often more affordable. However, the trade-off can affect long-term performance. It’s vital to consider the load requirements of your project. This includes the weight of the flooring materials and furniture.
Additionally, the span of the joists must be evaluated. Longer spans require stronger materials to ensure safety. Ensure you check the local building codes. Compliance with these codes guarantees you meet safety standards. Another aspect to reflect on is the moisture content of the wood. High moisture levels can lead to warping and damage over time. Choosing well-dried wood can save you from future headaches.
Lastly, don’t underestimate the importance of the joist spacing. The distance between joists affects the overall strength of the floor. Too wide can lead to deflection. Regularly review your choices to ensure they align with your project’s needs. This self-check process helps you adapt if issues arise.
Assessing Load-Bearing Capacity for Your Specific Project
When selecting wooden floor joists, assessing load-bearing capacity is crucial. Each project has unique demands based on its layout and intended use. According to the American Wood Council, the Load and Resistance Factor Design (LRFD) method helps determine appropriate joist size and spacing. For residential projects, the typical loading requirement is around 40 pounds per square foot for live loads.
The size of the joists deeply impacts structural integrity. For instance, using 2x10 joists spaced 16 inches apart can support a significant amount of weight. However, if your project includes heavy fixtures or equipment, you may need a larger joist, like a 2x12. This consideration is vital to ensure safety and longevity.
It's important to get this right. Overestimating load can lead to unnecessary costs. On the other hand, underestimating may result in structural failures. Each choice influences the overall performance of the construction. Careful calculations and considerations are essential in achieving a stable and reliable outcome.
Load-Bearing Capacity of Wooden Floor Joists
This chart illustrates the load-bearing capacity of various types of wooden floor joists based on their dimensions and material grade. It is essential to select the appropriate joists to ensure the structural integrity of your project.
Best Practices for Installation and Maintenance of Joists
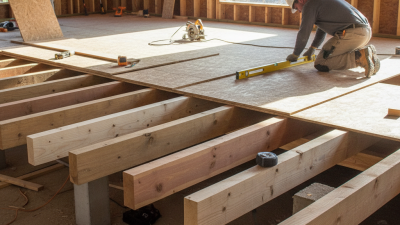
When it comes to installing wooden floor joists, proper practices are crucial. Joists act as a support system for your floors, impacting performance and safety. The American Wood Council recommends using properly sized joists based on the load they will bear. This could significantly influence your project's longevity.
Installation requires attention to detail. Ensure joists are spaced correctly—about 16 inches on center is standard for residential projects. This spacing optimizes support while minimizing material costs. The National Association of Home Builders reports that improper spacing can lead to sagging floors, which may necessitate costly repairs.
Maintenance is equally vital. Regular inspections can help identify issues early. Look for signs of rot or insect damage. A study from the Forest Products Laboratory indicates that untreated wood can lose integrity in just a few years. Keeping joists dry is essential; moisture management prevents many common problems. Reflecting on your installation practices and maintenance habits can lead to improved outcomes. Proper care can extend the life of wooden joists significantly.
How to Choose the Right Wooden Floor Joists for Your Project?
| Joist Type |
Material |
Typical Span (ft) |
Load Capacity (lbs/ft) |
Best Use Case |
| 2x8 |
Pine |
10-12 |
40 |
Residential Floors |
| 2x10 |
Spruce |
12-14 |
50 |
Larger Spaces |
| 2x12 |
Douglas Fir |
14-16 |
60 |
Heavy Loads |
| LVL Joist |
Engineered Wood |
16-20 |
80 |
Commercial Properties |